

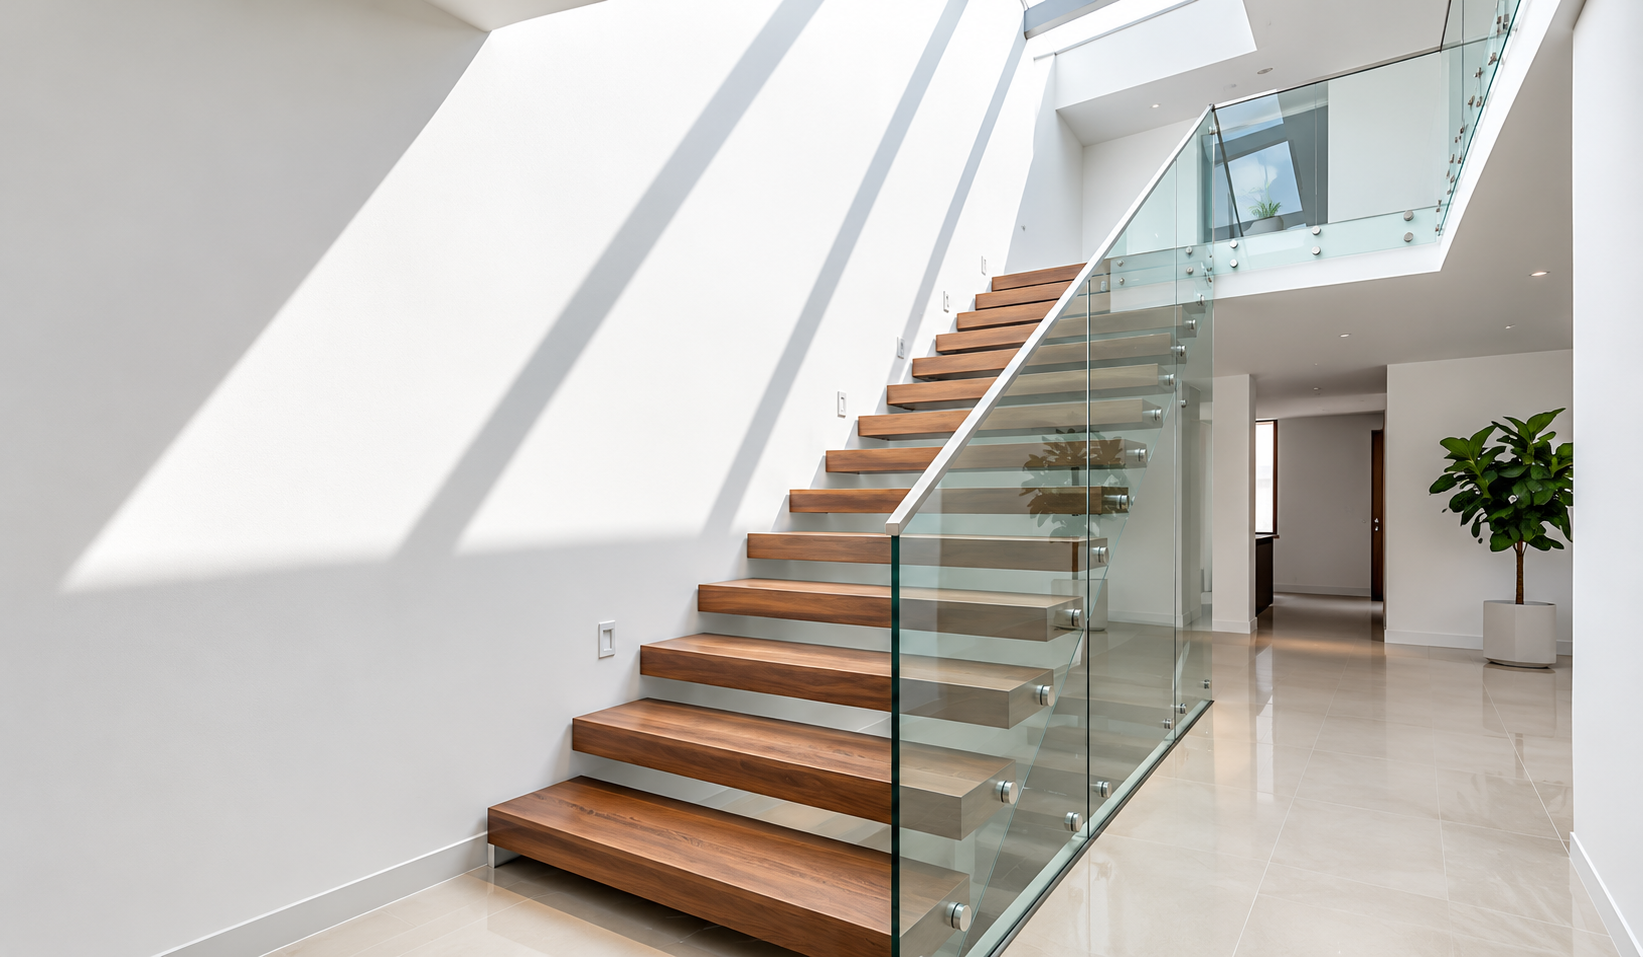
Floating Staircases: The Engineering Behind a Design Centerpiece
A floating staircase looks like it defies gravity — treads that appear to hover with no visible support underneath. Behind that clean, open look is precise structural engineering and custom fabrication, and it’s become one of the most requested features in high-end New York residences, hotels and commercial lobbies.
Key takeaway
A floating staircase isn’t unsupported — the structure is simply hidden. Great design and sound engineering are what make it both safe and striking.
What is a floating staircase?
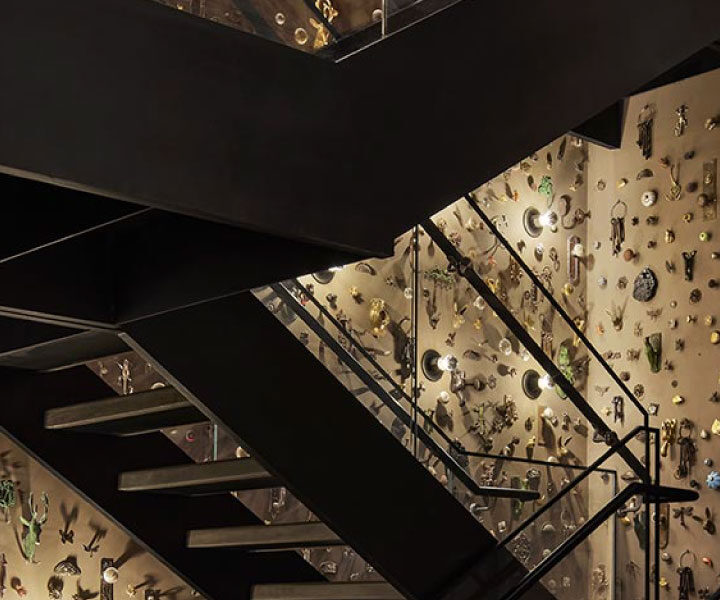
A floating staircase is a stair where the treads appear suspended in the air, with no visible stringer beneath each step. The structure is still there — just concealed. The load is typically carried by a hidden steel stringer anchored into a structural wall, a central mono-stringer, or cantilevered steel supports embedded in the wall itself. The result reads as light and open, letting natural light pass through and making even a compact space feel larger.
The role of glass and metal
Most floating staircases rely on two materials working together:
- —Metal provides the structure. A metal staircase frame, usually steel, carries the load discreetly through a hidden wall stringer or cantilever, with slim profiles that keep the floating effect intact.
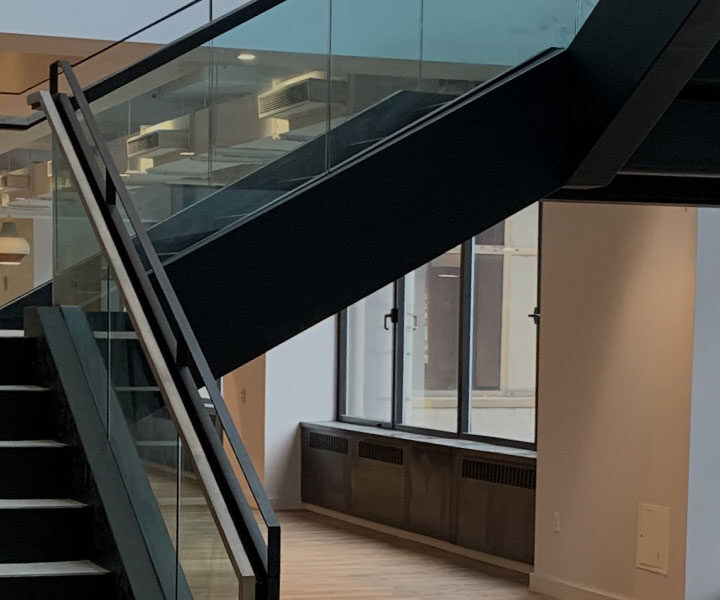
- —Glass provides transparency and safety. A glass staircase uses tempered or laminated glass for treads or railings, staying visually open while meeting code for guarding and fall protection.
The glass railing is often the detail that defines the whole piece. A frameless glass stair railing keeps sightlines clear and reinforces the weightless look — while still providing a code-compliant barrier.
Design and engineering considerations
Structural anchoring
Because the support is hidden, the wall or central beam carrying the stair must be engineered for the full live and dead load — decided early in design, not after the wall is built.
Tread material and thickness
Treads can be solid wood, metal, stone or glass. Each has different weight, deflection and finish implications, and the choice affects how the concealed structure is sized.
Railing and glass specification
Glass thickness, lamination and the fixing method — standoffs, base shoe or point fixings — depend on the span, the handrail requirement and local code. This is where fabrication quality shows.
Lighting integration
Many floating staircases integrate LED lighting under the treads or along the railing, enhancing the suspended effect at night and improving safety.
Where floating staircases work best
They’re ideal where the stair is meant to be seen: a residential entry, a double-height living space, a boutique hotel lobby, a retail flagship or a corporate reception. In each case, the stair stops being purely functional and becomes an architectural centerpiece.
A floating staircase is only as good as the engineering and fabrication behind it. Giraldo AEC designs, fabricates and installs custom glass and metal staircases across New York.
Explore our custom glass & metal stairsFrequently asked questions
Are floating staircases safe?
Yes. A properly engineered floating staircase meets all structural and building code requirements. The supports are concealed, not absent — the load is carried by a hidden steel structure, and railings and glass are specified to meet code for guarding and fall protection.
What holds up a floating staircase?
The treads are typically supported by a concealed steel stringer anchored into a structural wall, a central mono-stringer, or steel cantilever supports embedded in the wall. The structure is engineered to carry the full load while staying out of sight.
Can a floating staircase have a glass railing?
Yes, and it’s one of the most popular combinations. A frameless glass stair railing keeps the open, floating look while providing a code-compliant barrier. Glass thickness and fixing method are specified based on the span and local code.
What materials can be used for floating stair treads?
Treads can be made from wood, metal, stone or glass. The choice affects the weight, finish and how the concealed support structure is engineered, so it’s decided early in the design process.